
- Floor Plans
- Harborside at Lake Carolina
- Streamside Detached Garage
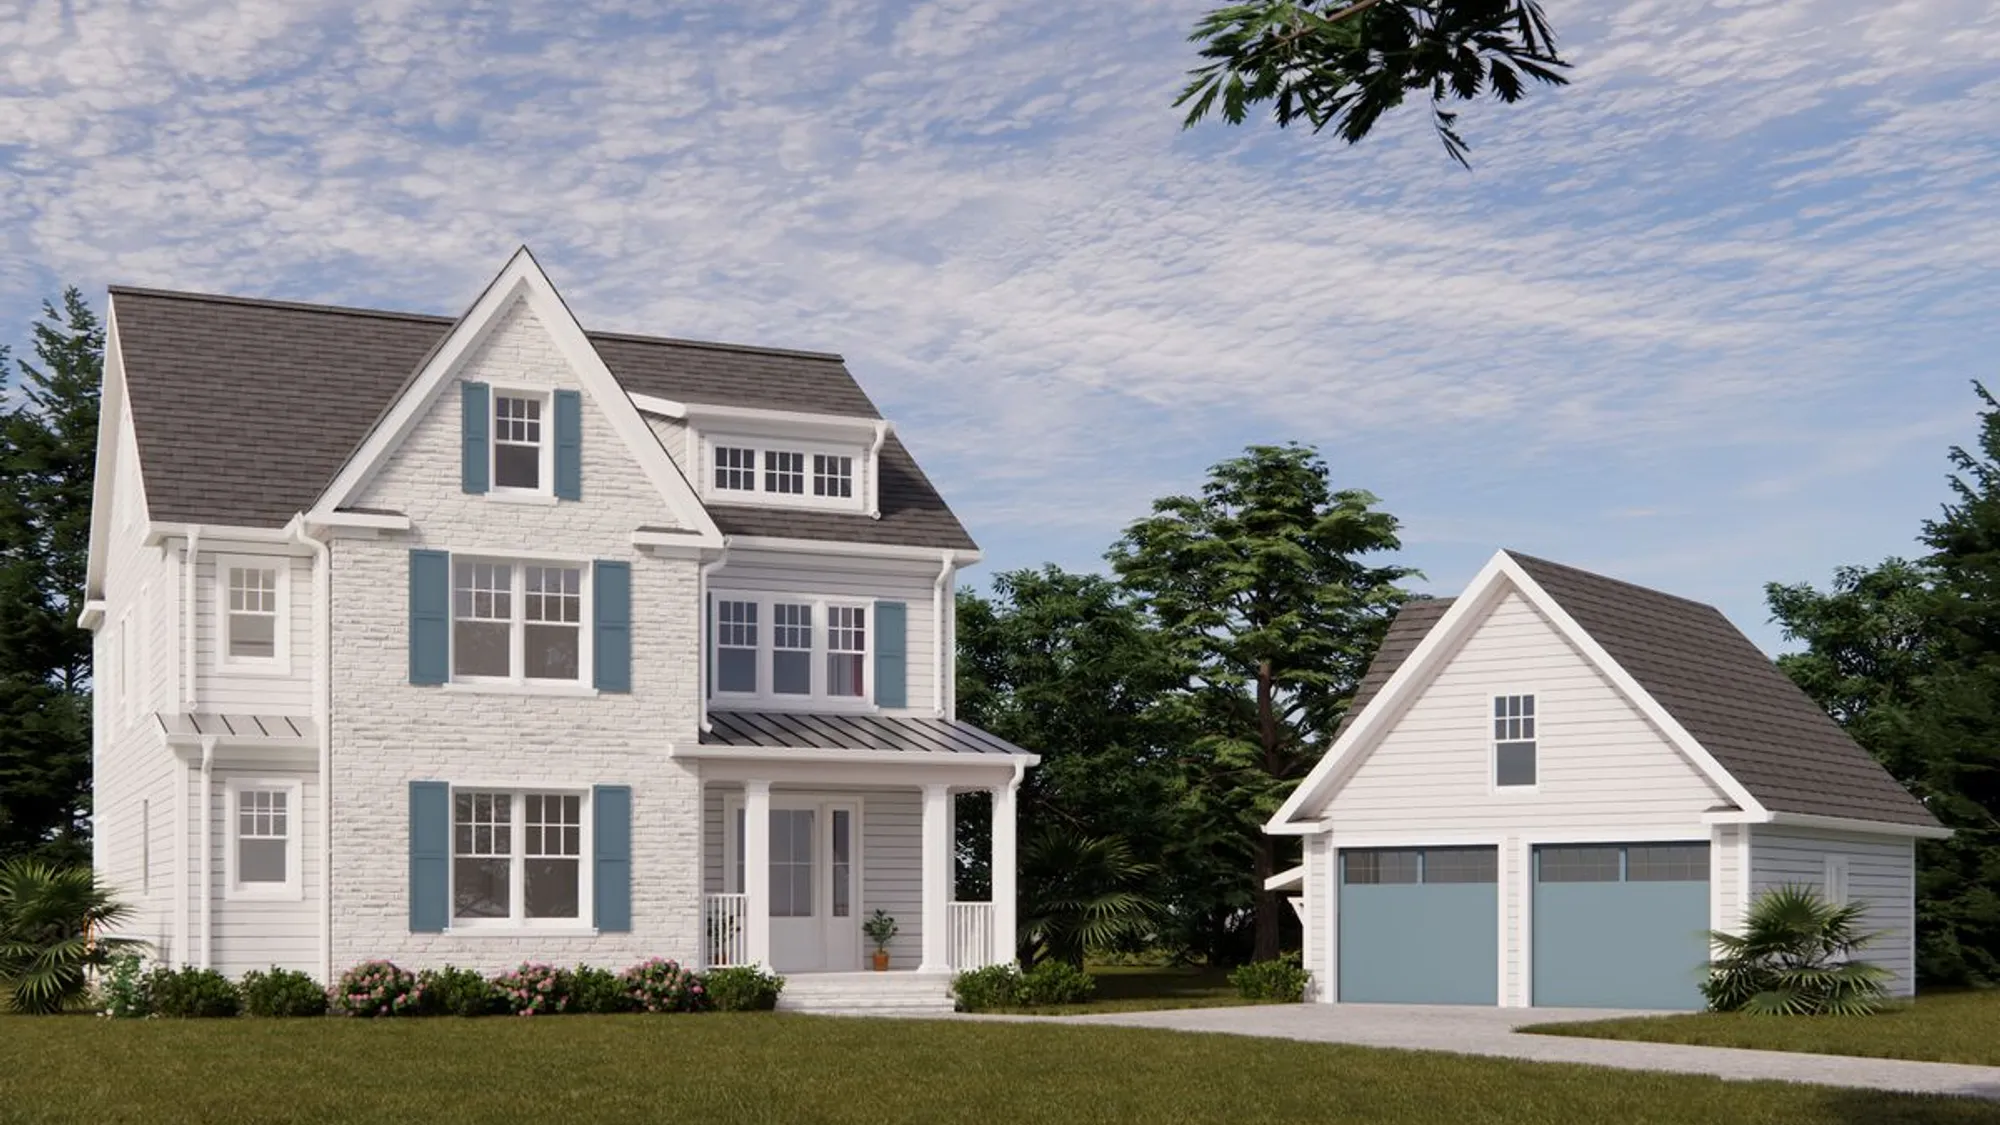

Streamside Detached Garage
Community: Harborside at Lake Carolina
- 4 - 5Beds
- 3 - 5Full Baths
- 3,394 - 4,591Sq Ft
- 2Car Garage
- 1Story
Schedule A Showing
Description
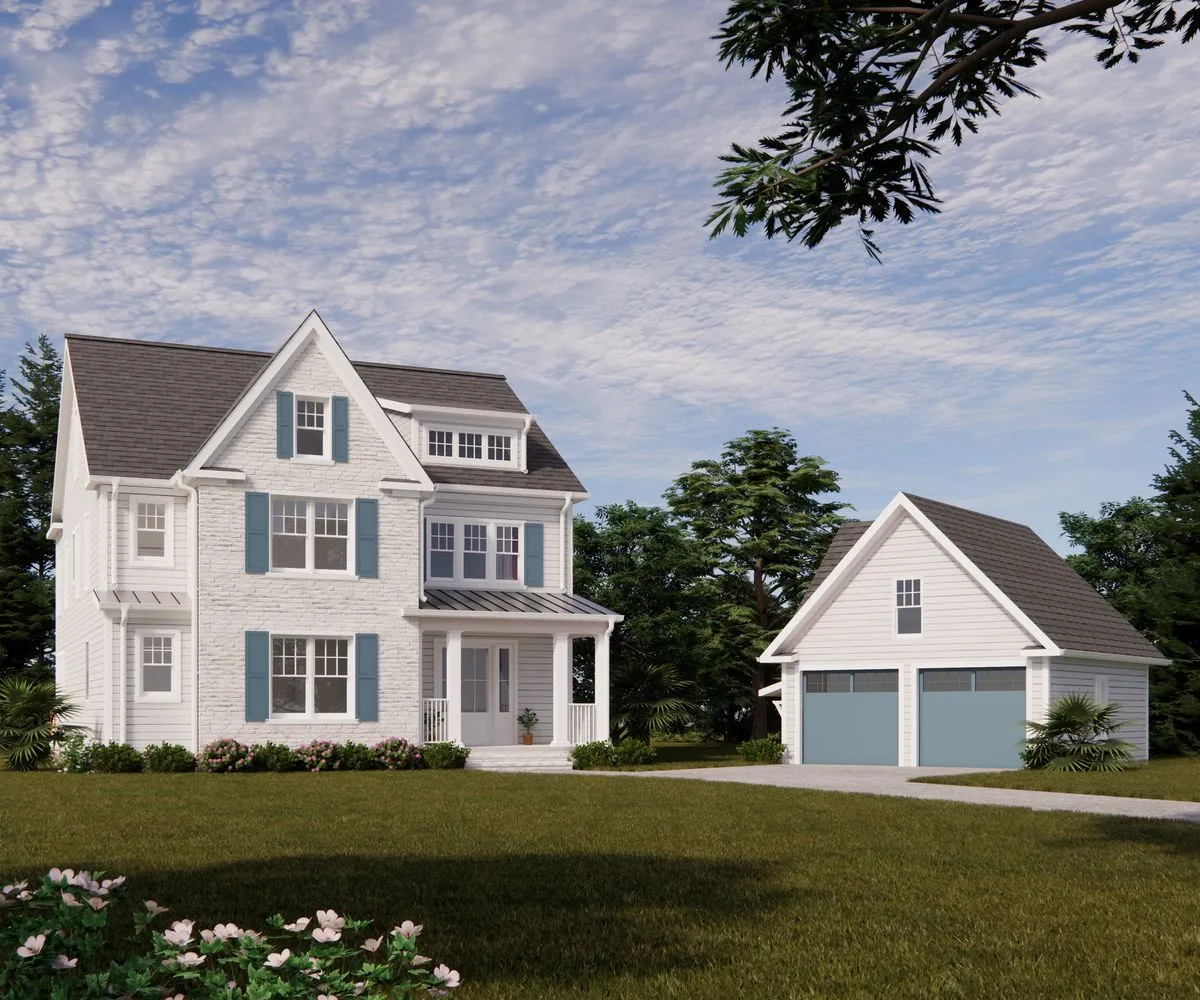
The Streamside Detached is designed to make an extraordinary lakefront setting the centerpiece of everyday living. Planned for a homesite with over 300 feet of shoreline, this customizable home will showcase expansive lake views throughout. A custom kitchen with a beautifully appointed scullery will anchor the main living spaces, while a first-floor primary suite will offer a peaceful retreat overlooking the water. A sprawling screened rear porch and adjoining deck will invite everything from quiet morning coffee to evenings entertaining by the lake. Upstairs, a second primary suite will provide added privacy and flexibility for family or guests. A detached garage will offer over 400 square feet of potential living space, with the option to create a bedroom, bathroom, and kitchenette. With opportunities to personalize the spaces and finishes, the Streamside Detached invites you to bring your vision of lakefront living to life. Call for details and explore the possibilities.
Elevations
Floor Plan

Specifications
- PlanStreamside Detached Garage
- Bedrooms4 - 5
- Stories1
- Full Baths3 - 5
- Sq Ft3,394 - 4,591
- CommunityHarborside at Lake Carolina
- Garages2 Car
- Master Bedroom LocationMain Floor
Map & Directions
Turn right off Hardscrabble Road into the main entrance of Lake Carolina. From the main entrance, go straight to the traffic circle and take the second right. Turn left when the road ends. Turn left onto Long Pointe Lane. Model home will be on the left.
 View on Google Maps