
- Homes
- South Carolina
- Columbia
- 2034 Fairway View Lane
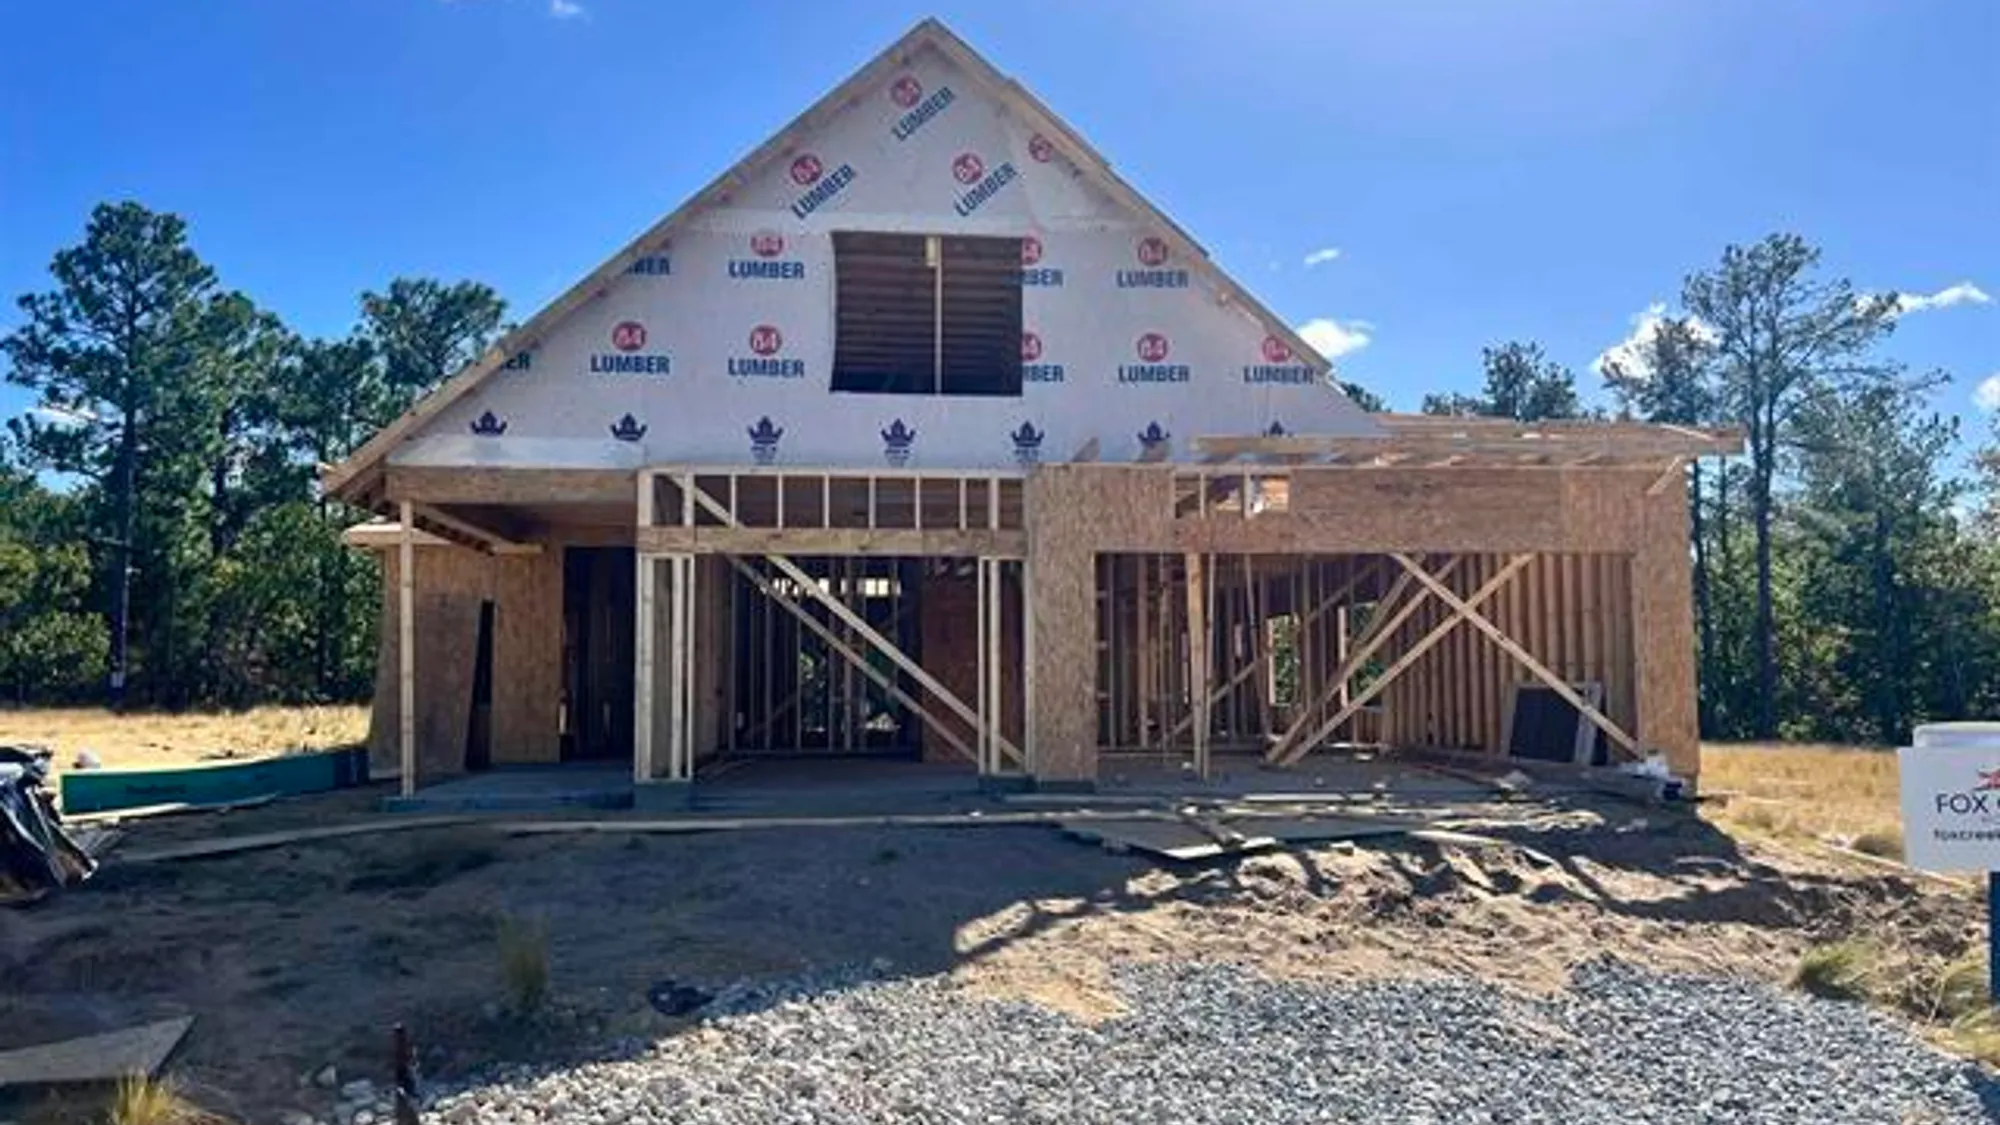
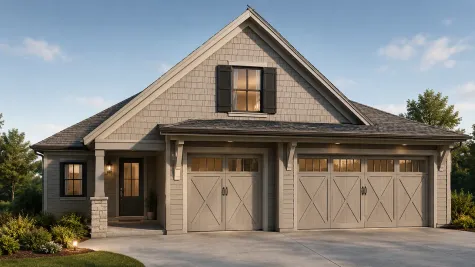
Lot 20
Fireside Floor Plan | 3-Bedroom Home with Office & 3-Car GarageBlythewood, SC 29016
$580,900
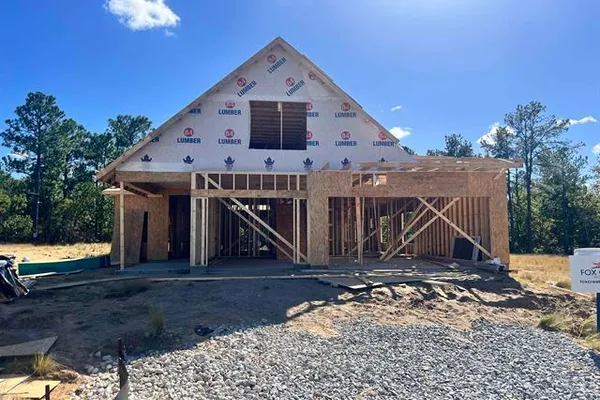
Status: Under Construction
Schedule A Showing
- 3Beds
- 2Full Baths
- 1Half Baths
- 2,552Sq Ft
- 3Car Garage
- 1Story
Community: Linkside at Longcreek PlantationFloor Plan: The Fireside
Description
Discover the perfect balance of style, comfort, and functionality in the Fireside floor plan. Designed with today's lifestyle in mind, this thoughtfully planned home features 3 bedrooms, 2.5 bathrooms, a dedicated home office, and a spacious three-car garage, all centered around an inviting open-concept living space.
The heart of the home is the expansive great room, seamlessly connecting the kitchen and dining area to create an ideal setting for entertaining, family gatherings, and everyday living. The kitchen features a generous island, walk-in pantry, with convenient access to the dining area, making meal preparation and hosting effortless. Just beyond the great room, the rear porch provides an inviting outdoor retreat for relaxing and enjoying time outdoors.
The private primary suite is situated on the main level, offering a peaceful escape from the everyday. The spacious primary bedroom is complemented by a private bath and walk-in closet, creating a comfortable owner's retreat. Two additional bedrooms share a conveniently located full bathroom, while a separate home office provides the perfect space for working remotely, managing household tasks, or creating a quiet study.
Everyday convenience is built into the design with a dedicated laundry room, mudroom, pantry, and additional storage. The three-car garage offers plenty of room for vehicles, recreational equipment, and extra storage.
Looking for even more flexibility? The Fireside offers an optional bonus level featuring a spacious bonus room, full bathroom, and closet. This versatile space can easily accommodate a media room, game room, guest retreat, fitness space, or additional living area to suit your needs.
With its open-concept design, main-level primary suite, dedicated home office, three-car garage, and optional bonus room, the Fireside is a versatile home plan designed to make everyday living feel a little more extraordinary.
Floor Plan
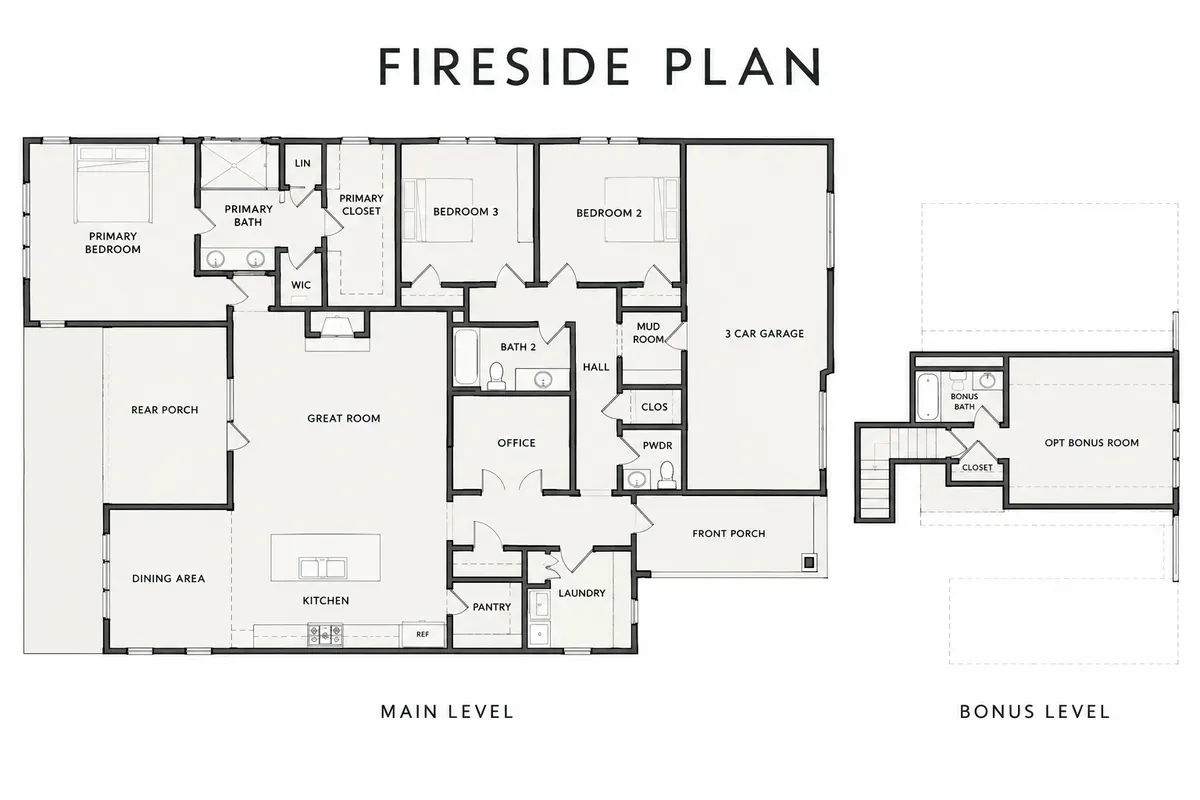
Photo Gallery

Specifications
- Address2034 Fairway View Lane
- City, St, ZipBlythewood, SC 29016
- Bedrooms3
- Full Baths2
- Half Baths1
- Sq Ft2,552
- Price$580,900
- CommunityLinkside at Longcreek Plantation
- PlanThe Fireside
- StatusUnder Construction
- Lot20
- MLS#645698
- Garages3-Car
- Master Bedroom LocationMain Floor
 View on Google Maps