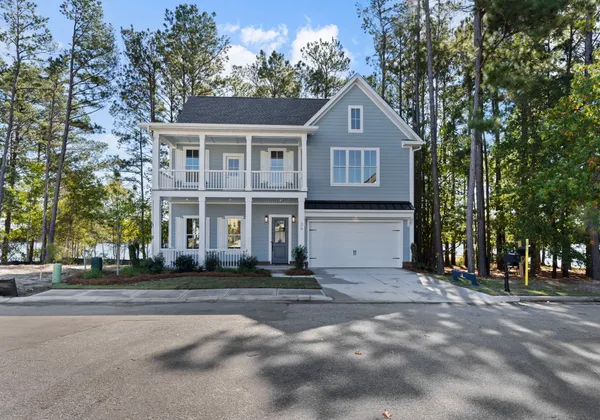
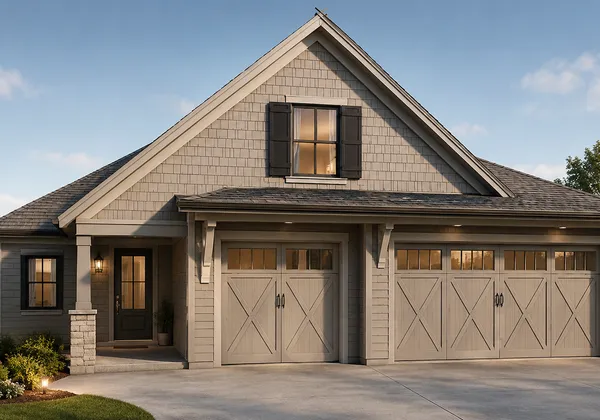
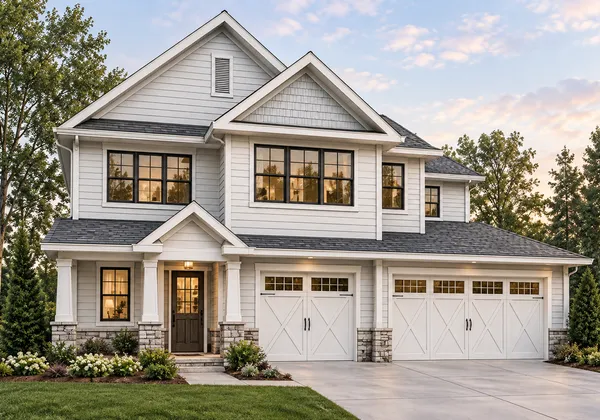
You need to enable JavaScript to run this app.
Available Floor Plans
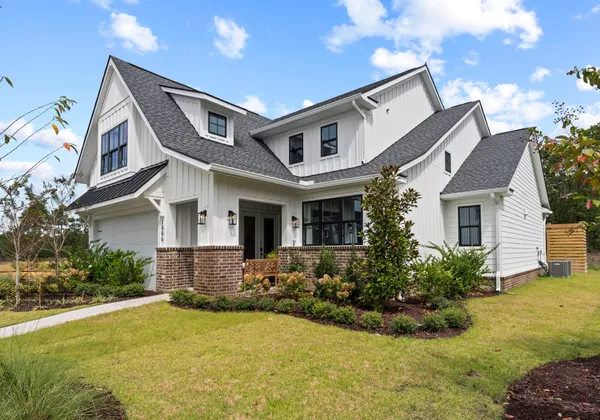
26 Photos
The Greenside
Priced From
$600,900
4
- 5
Beds
2
Full Baths
1
Half Bath
2,736 - 3,135
SQ FT
2
Stories
2
Car Garage
View Plan
25 Photos
The Harborside
Priced From
$596,900
4
- 6
Beds
3
- 4
Full Baths
1
Half Bath
2,953 - 3,767
SQ FT
2
Stories
2
Car Garage
View Plan
50 Photos
The Linkside
Priced From
$590,900
4
Beds
3
- 4
Full Baths
1
Half Bath
2,912
SQ FT
2
Stories
2
Car Garage
View Plan
61 Photos
Great for multi-generational living!
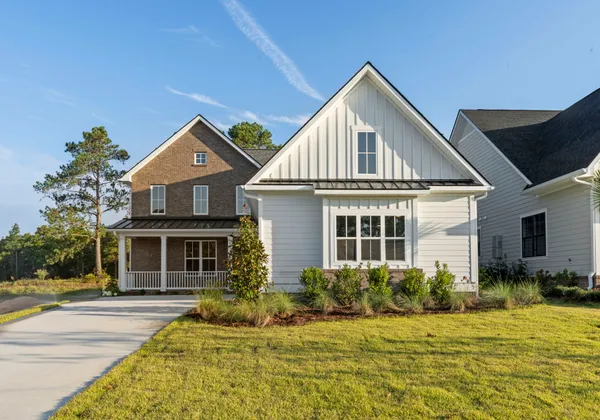
The Woodside
Priced From
$598,900
5
Beds
4
Full Baths
3,215
SQ FT
2
Stories
3
Car Garage
View Plan
53 Photos
The Lakeside
Priced From
$636,900
5
- 6
Beds
3
Full Baths
1
Half Bath
3,441 - 3,686
SQ FT
2
Stories
2
Car Garage
View Plan
The Ironside
Priced From
$643,900
5
- 6
Beds
4
Full Baths
3,100 - 3,123
SQ FT
2
Stories
2
Car Garage
View Plan
The Woodside 3 Story
Priced From
$628,900
6
Beds
4
Full Baths
4,080
SQ FT
3
Stories
3
Car Garage
View Plan
The Creekside
Priced From
$666,900
4
- 6
Beds
4
Full Baths
1
Half Bath
3,707 - 4,271
SQ FT
3
Stories
2
Car Garage
View Plan
The Fireside
Priced From
$540,900
3
- 5
Beds
2
- 4
Full Baths
1
Half Bath
2,199 - 2,775
SQ FT
2
- 3
Car Garage
View Plan
The Hearthside
4
Beds
2
Full Baths
1
Half Bath
3,150
SQ FT
2
Stories
3
Car Garage
View Plan